Listen carefully
A clear brief begins with your priorities and the way you use your space.
Design starts with understanding how a space needs to work.
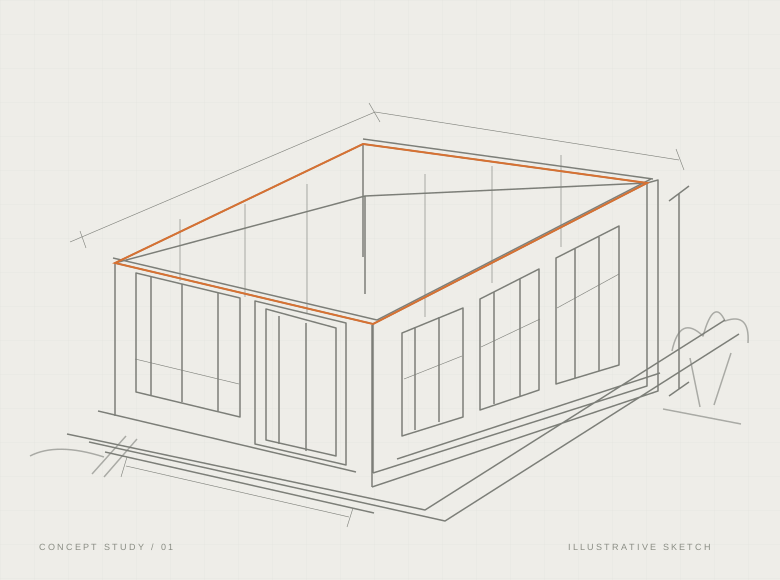
Design Logistics is a London-based company providing architectural and structural drawing services, from planning and building regulations drawings to detailed 2D drafting and 3D visualisation.
The company’s work brings together the design of a space and the technical information needed to develop it. Projects range from home extensions and renovations to drawings for commercial premises.
Alongside building proposals, 3D models, renders and animations help communicate the design and give a clearer view of the finished project. Drawing support also helps businesses manage their workload and project deadlines.
A clear brief begins with your priorities and the way you use your space.
Consider the building, its context and the constraints alongside the possibilities.
Balance function, proportion and detail to create a coherent proposal.